Shaped by the land, opened to the horizon
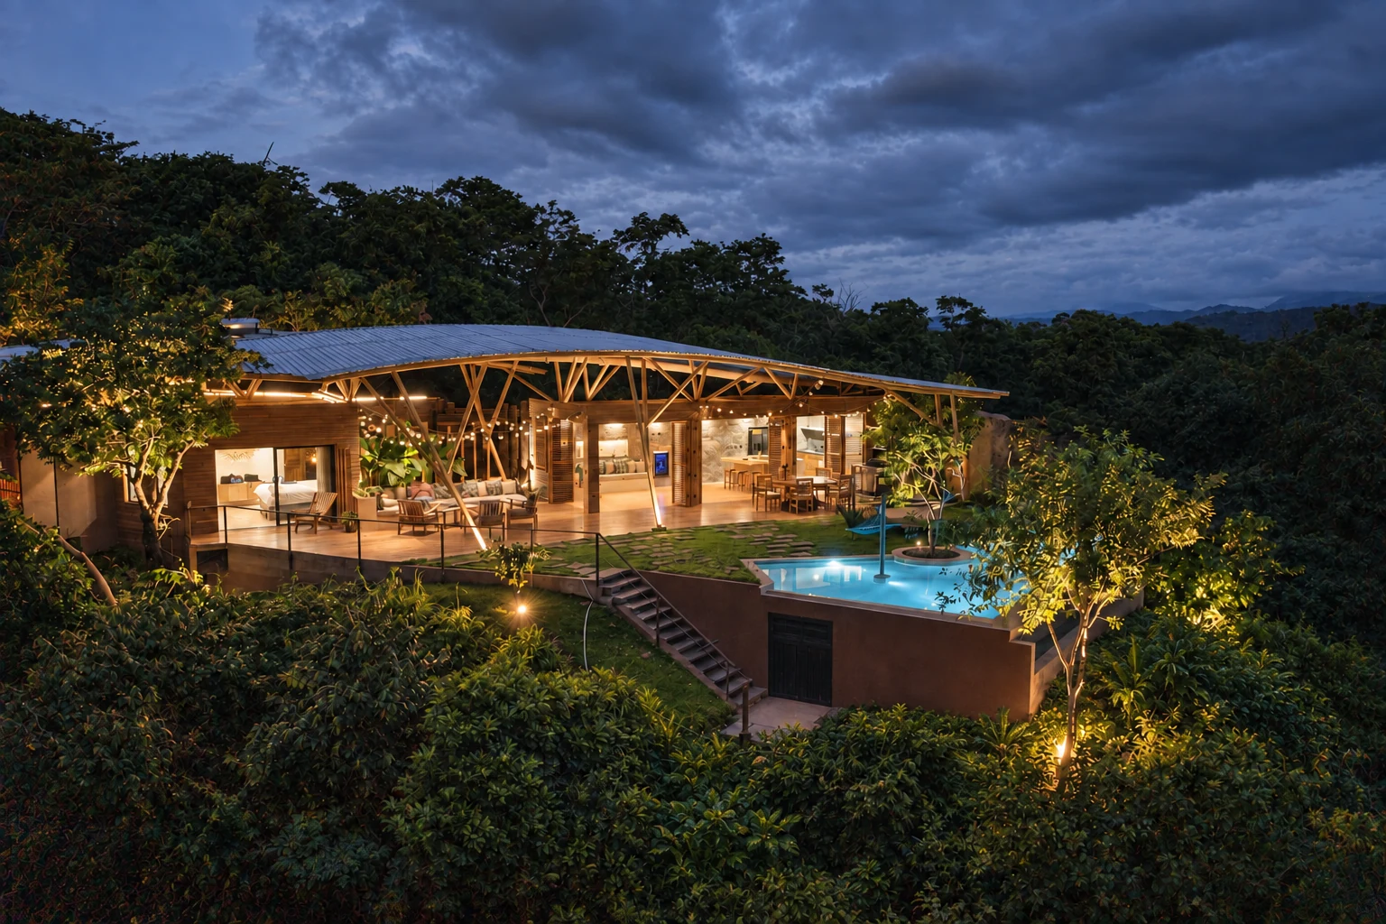
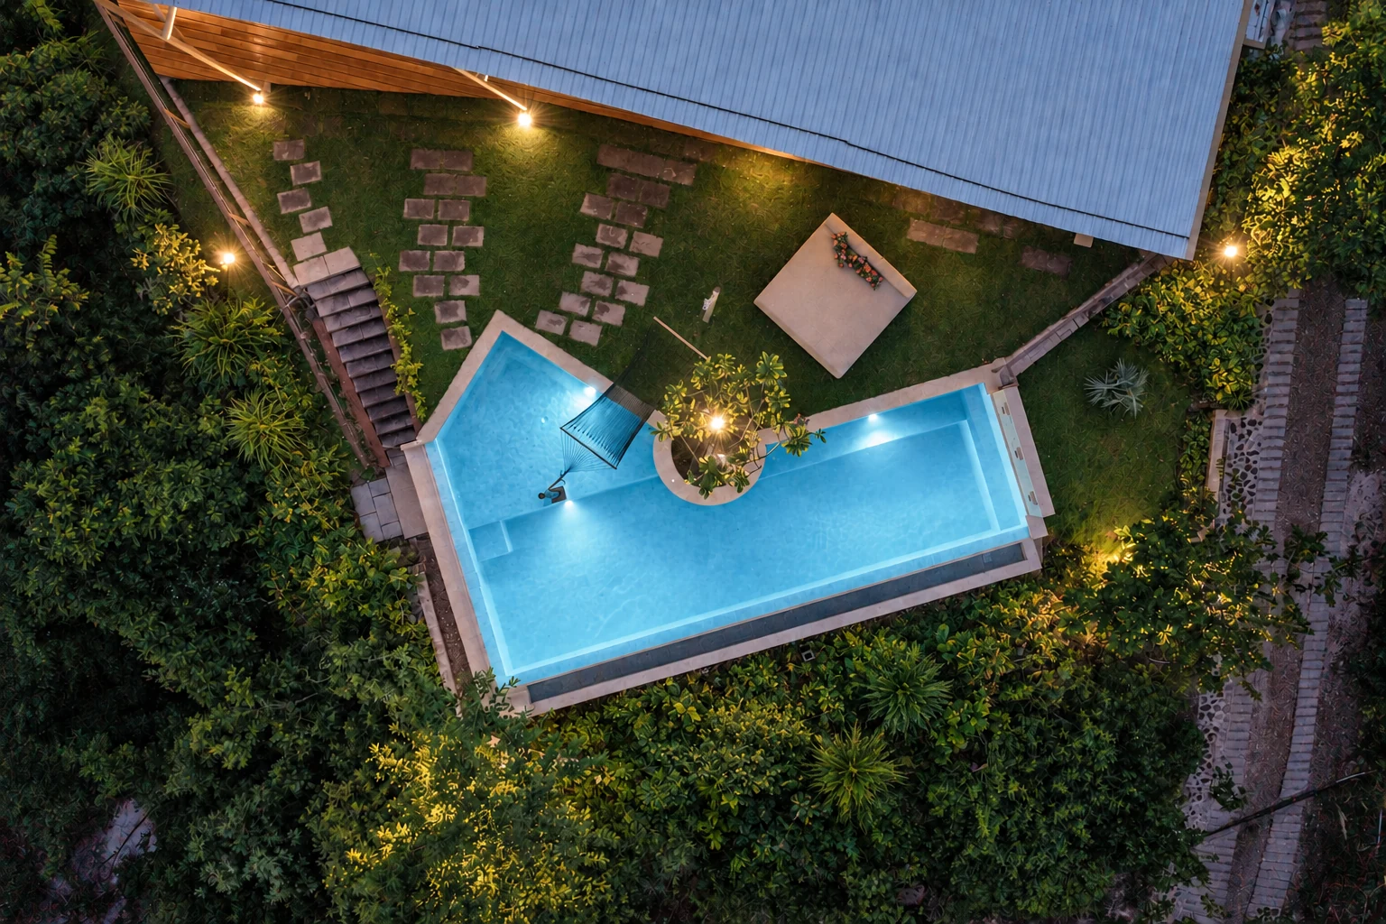
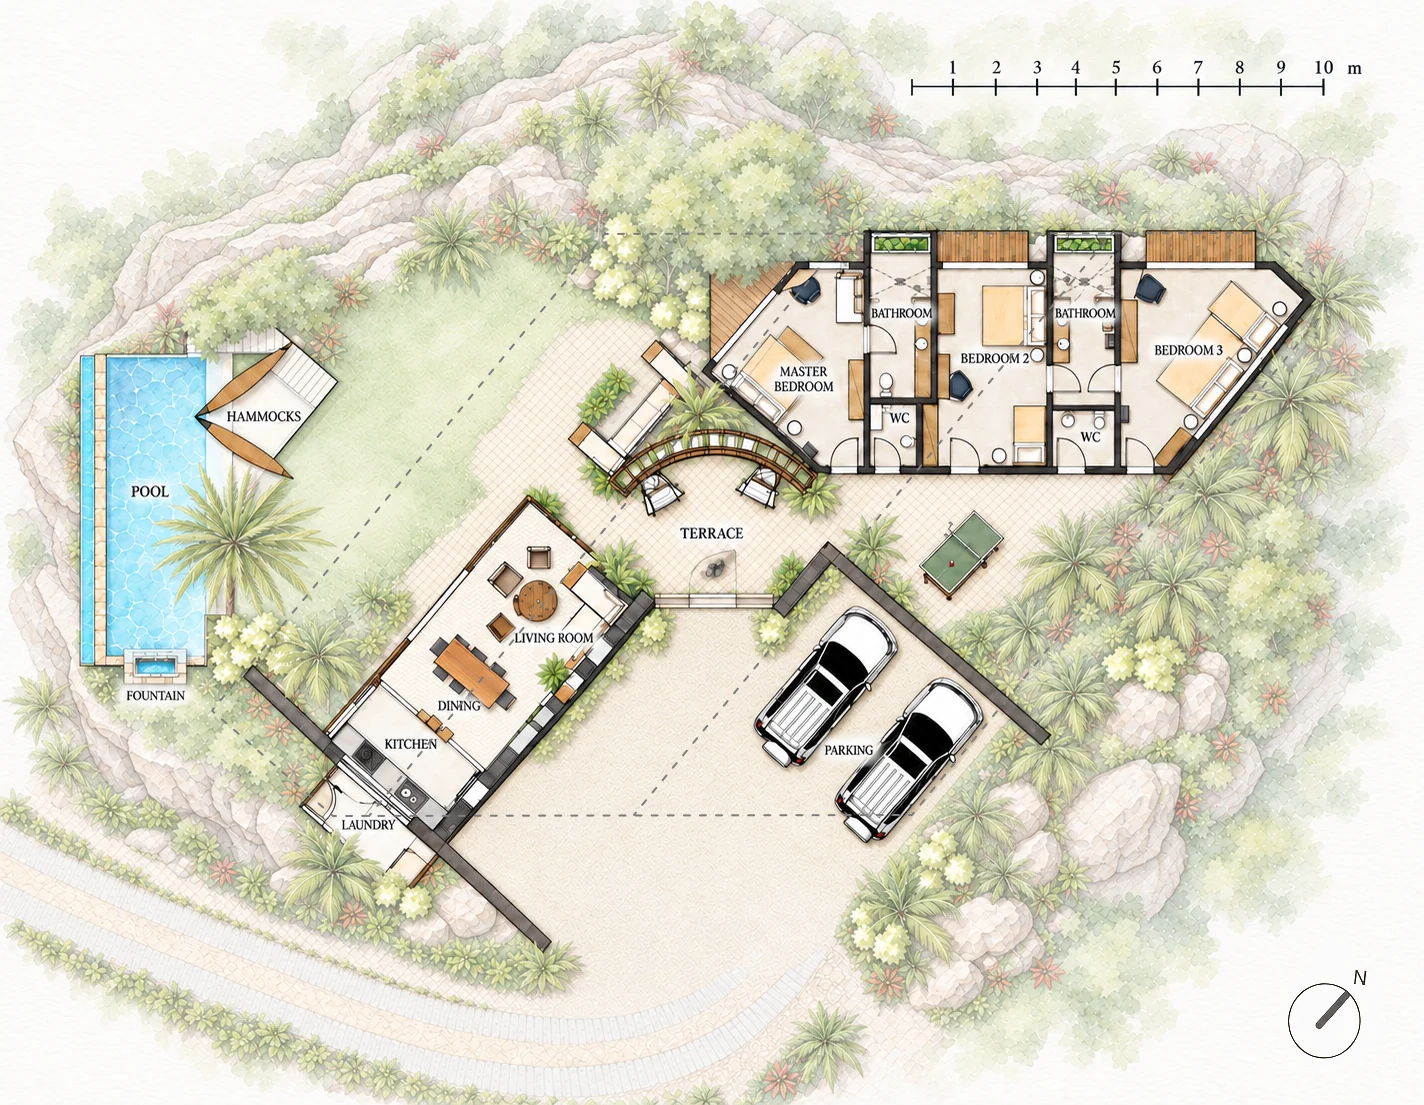
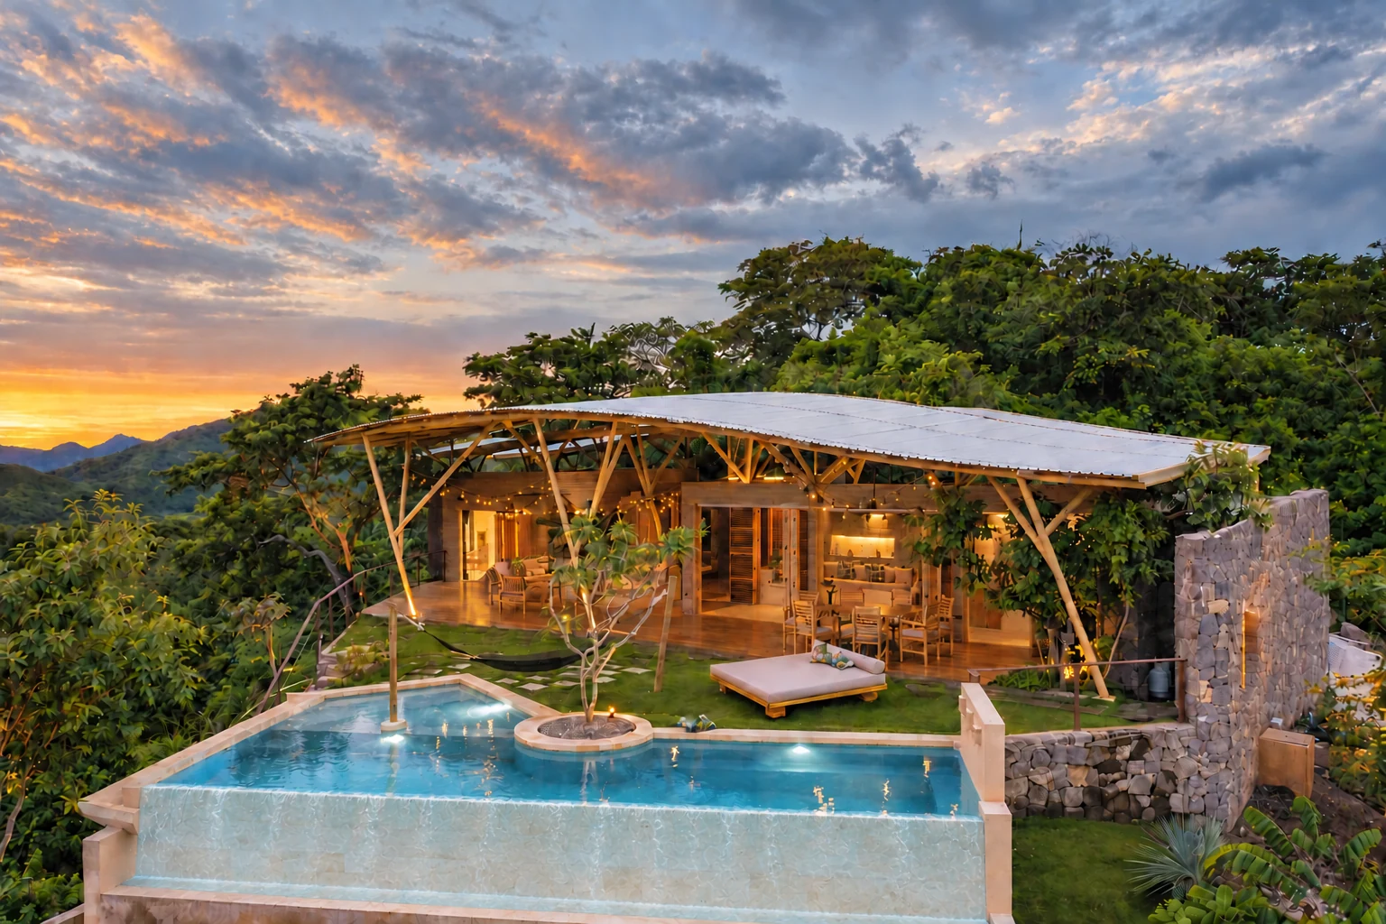
Cimatella 2 began with an opportunity: to make the most of the best available platform on a steep hillside overlooking the ocean. Its triangular footprint became the starting point for the design. The house follows the geometry of the existing platform, allowing the constraints of the terrain to shape its architecture.
Finding freedom within constraints
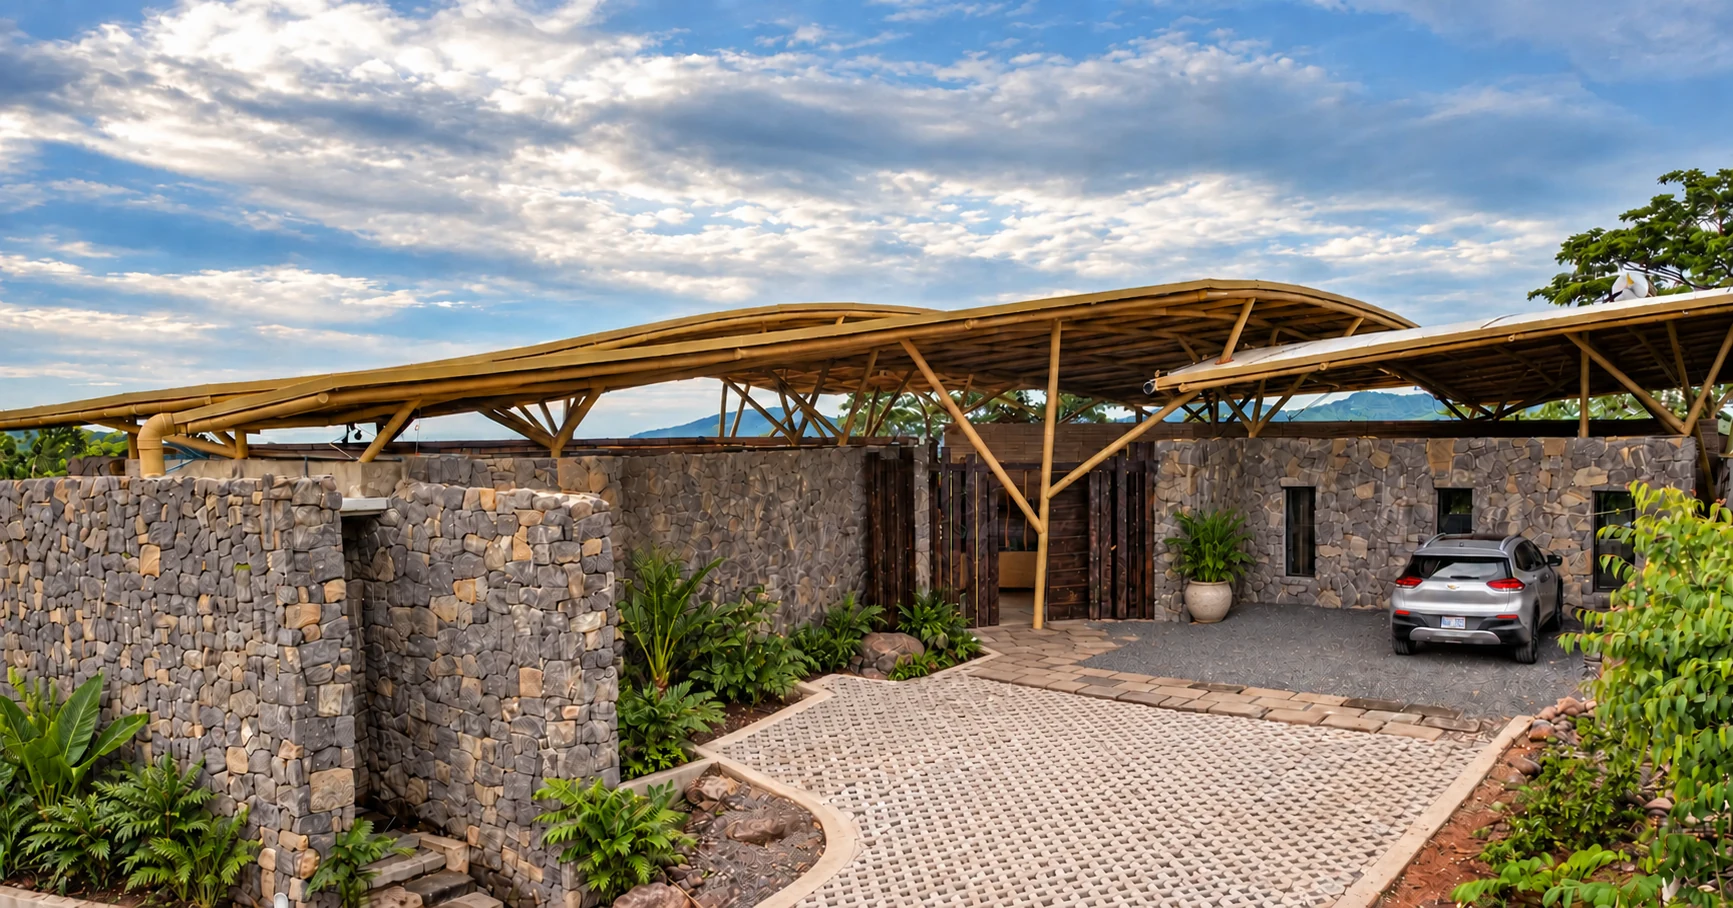
The limited buildable footprint called for a careful relationship between the house, the slope and the horizon. The organisation of the spaces is guided primarily by the ocean views, while the roofline recalls the original profile of the mountain.
These decisions give the home its distinctive form. Its individuality emerges from working closely with the site: responding to its edges, following its contours and opening the living spaces towards the landscape.
An arrival that reveals the landscape
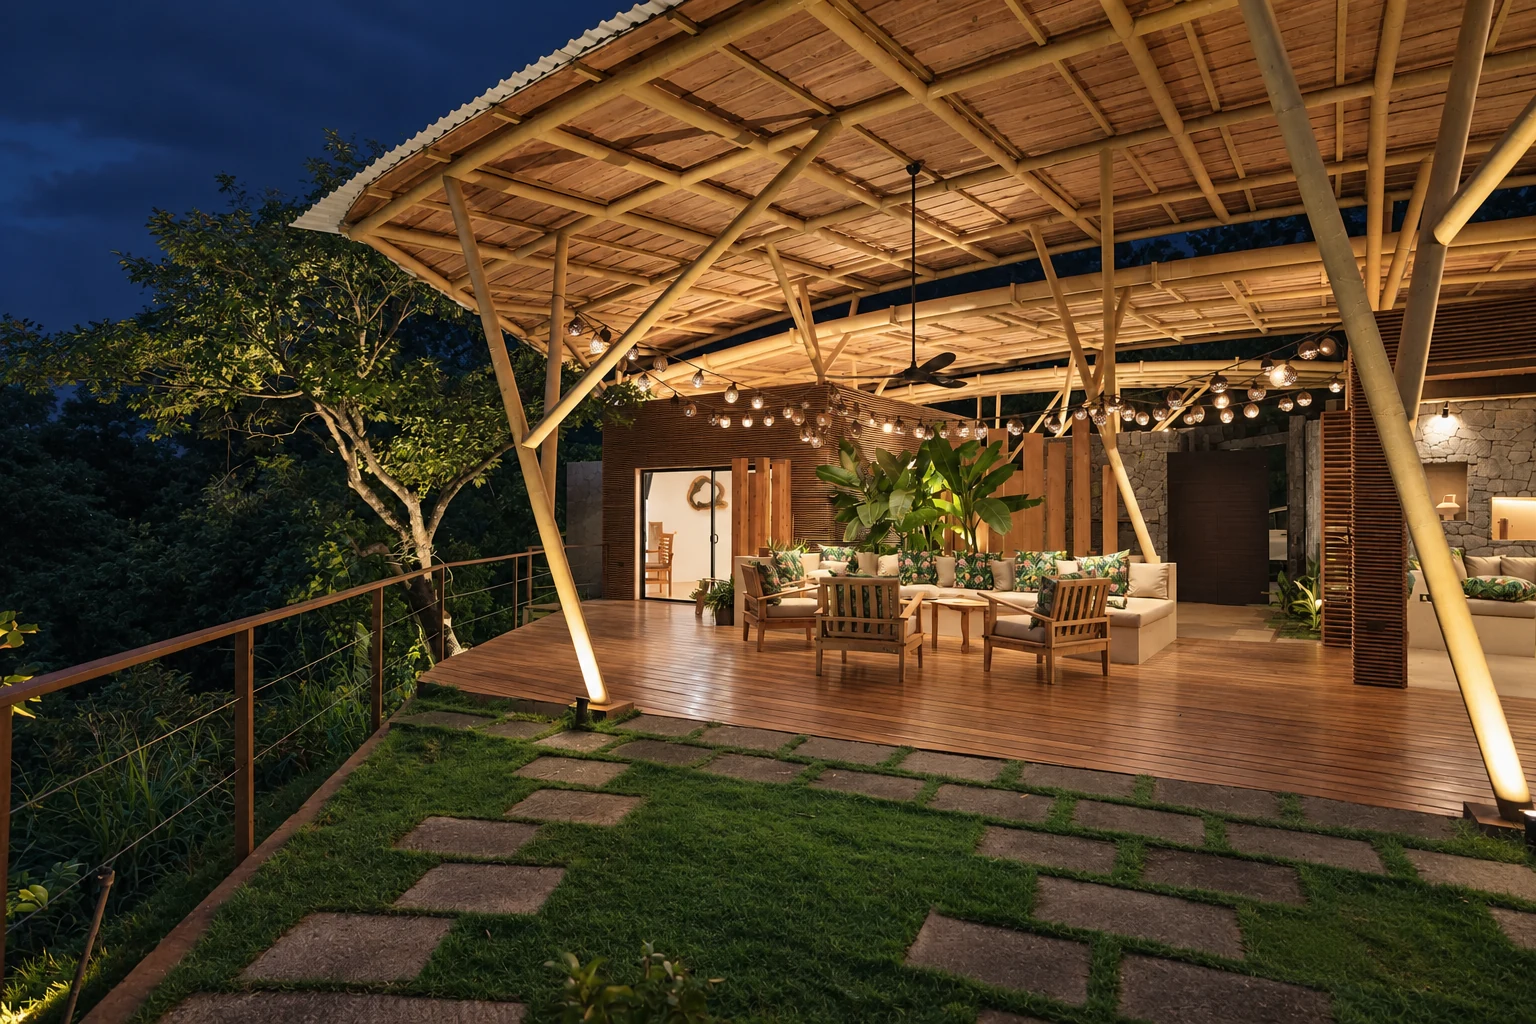
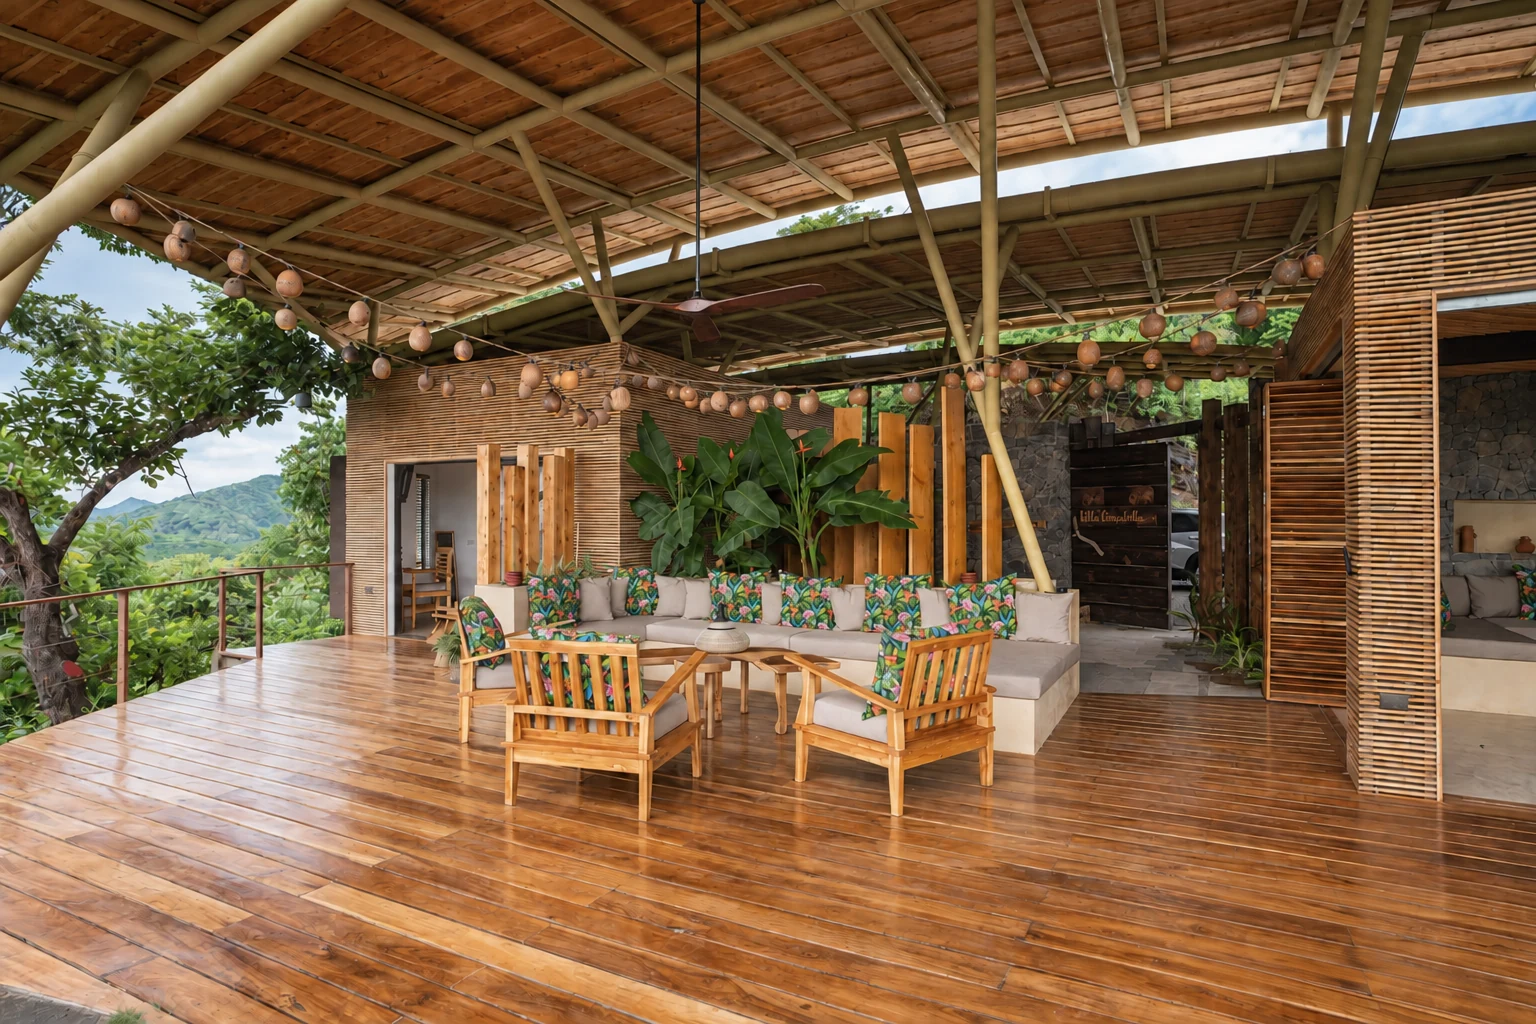
The entrance brings visitors directly into the heart of the terrace, facing the panoramic view. The horizon unfolds immediately, creating a sense of surprise and generosity that contrasts with the tightly constrained footprint.
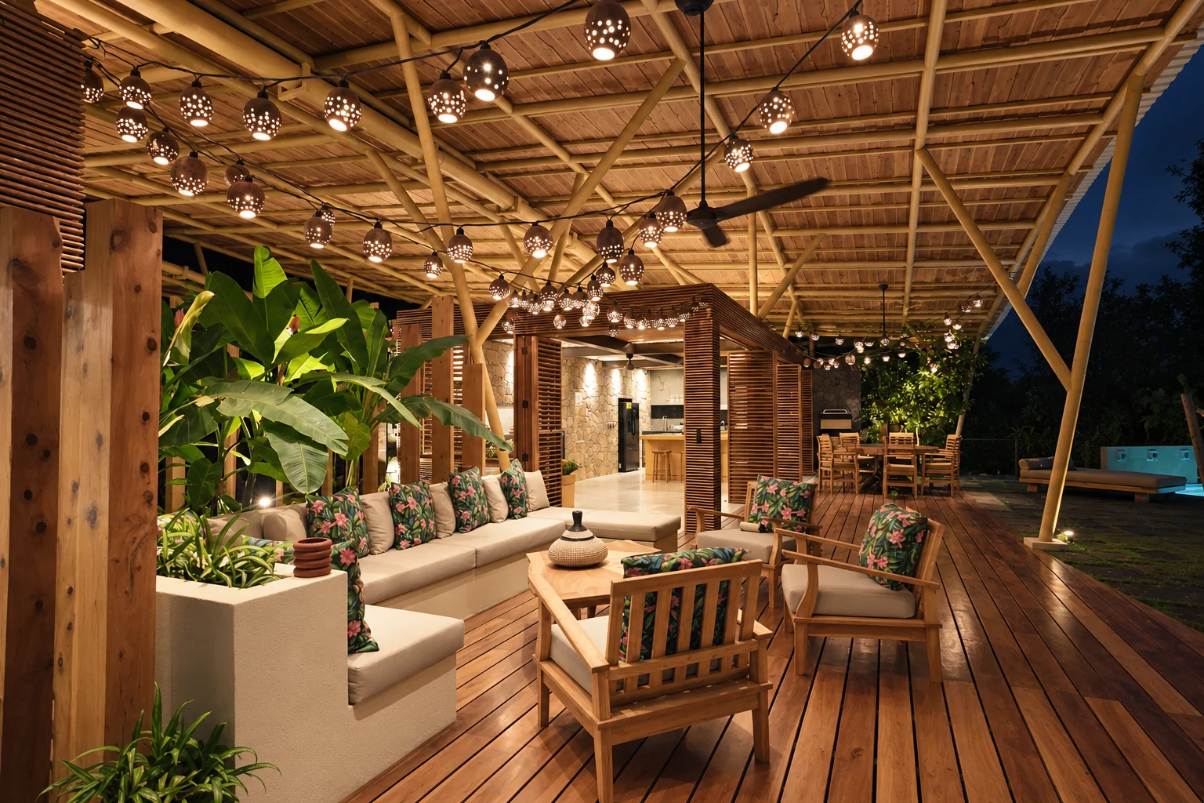
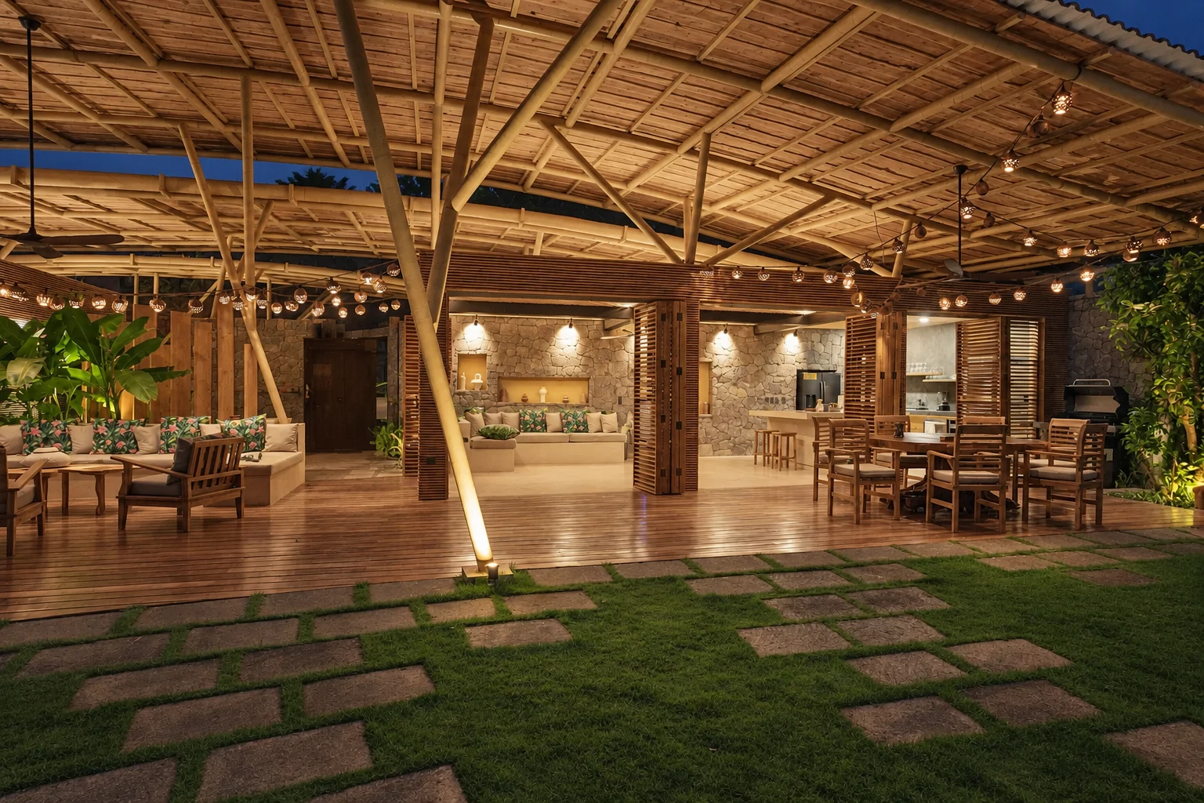
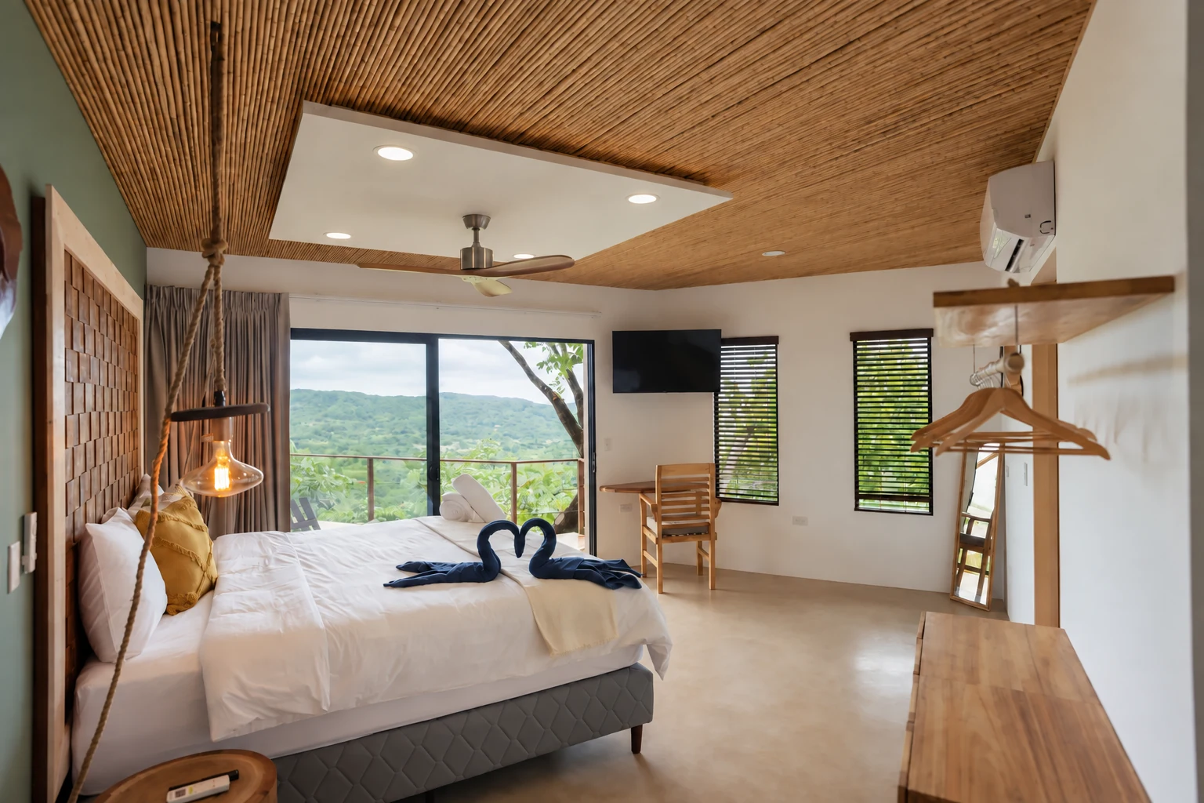
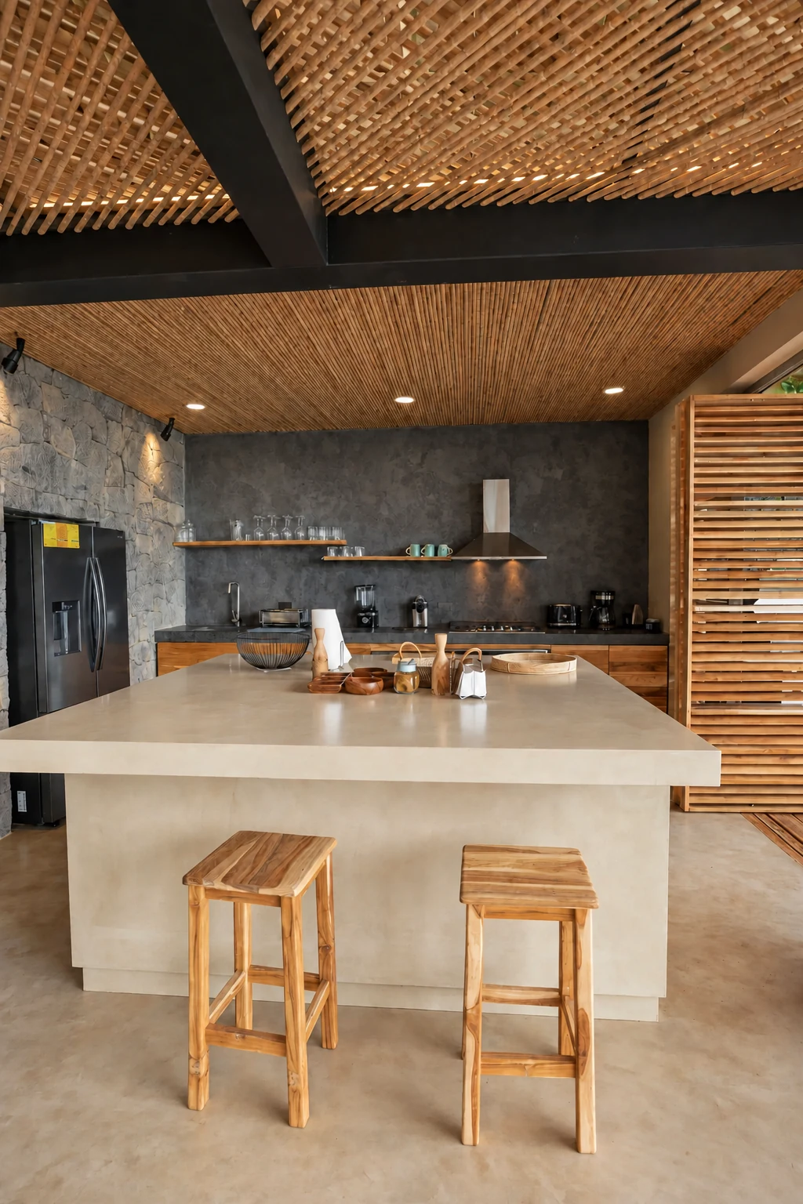
The living room, kitchen and terrace extend this connection to the outdoors. Only the three bedrooms are enclosed and air-conditioned, offering private retreats within an otherwise open way of living.
Two homes, one landscape
Developed for the same client on the same property as Cimatella 1, the house continues a shared commitment to integrating architecture within a reforested landscape, while expressing the particular character of its own setting.