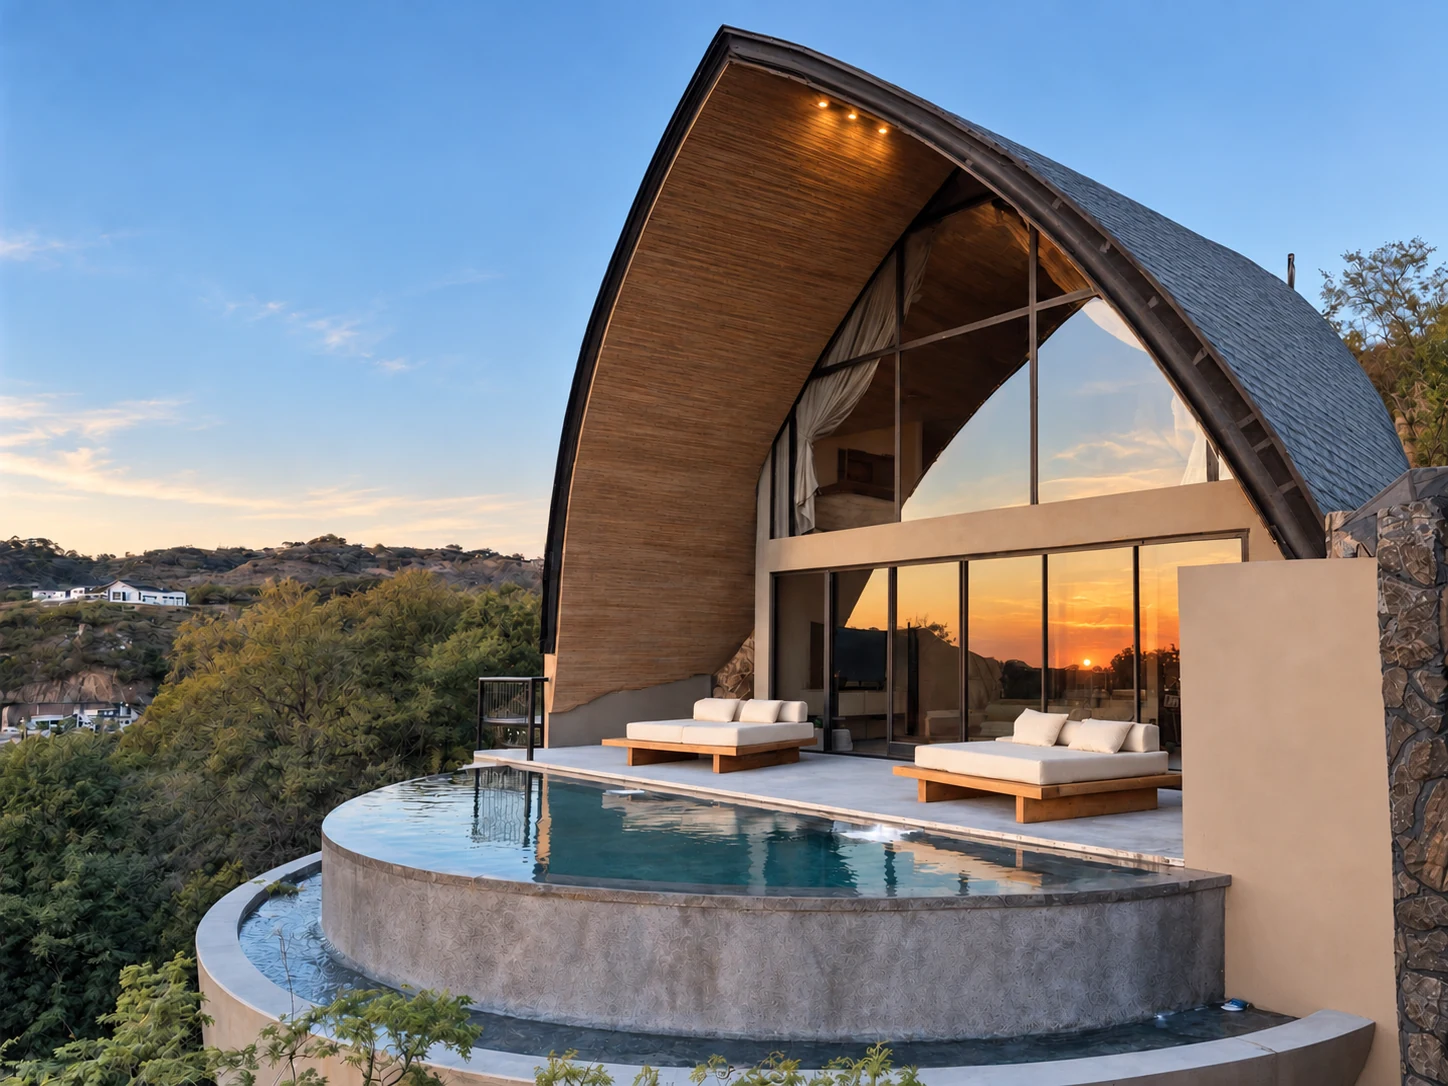
Two homes, a shared horizon
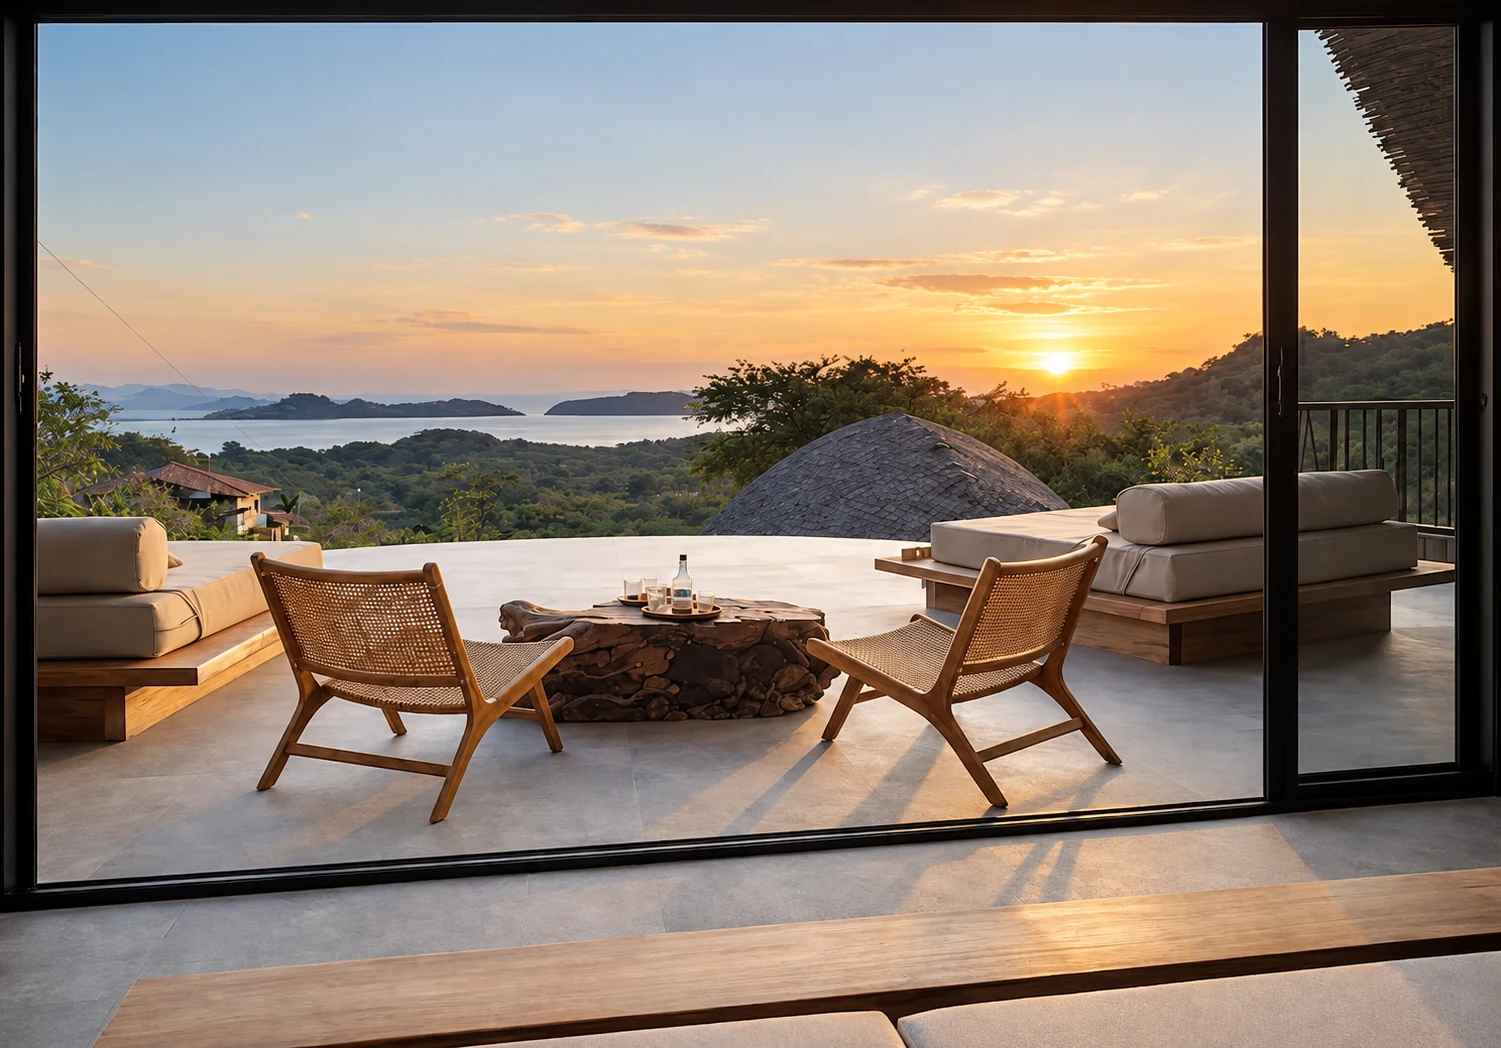
Potrero was designed for two business partners, each seeking an individual rental home on a shared property. Their ambition presented a precise architectural challenge: to give both houses a comparable relationship with the ocean, on a steep, narrow site that could not accommodate them side by side.
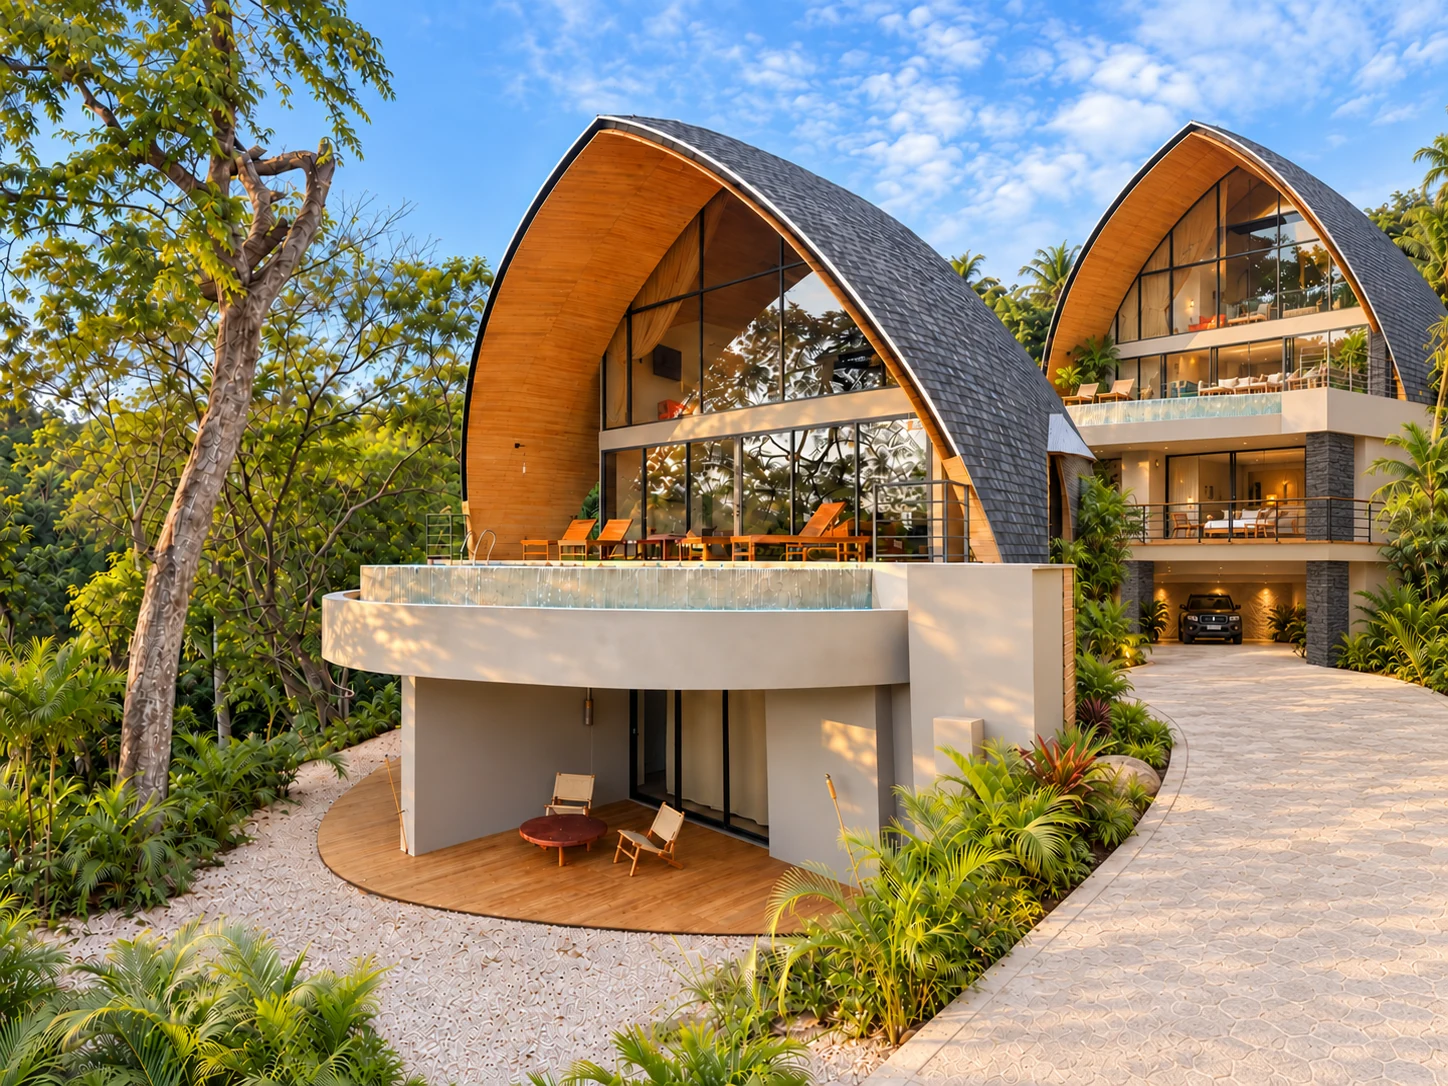
The response was a staggered arrangement, positioning the homes diagonally and at different elevations. Their placement and vertical organisation were developed together, opening each house towards the sea while managing the relationship between the two buildings.
Finding the view within a constrained site
The design required careful negotiation with the surroundings. Challenging ground conditions, neighbouring houses and power lines all influenced the positioning of the buildings and their openings.
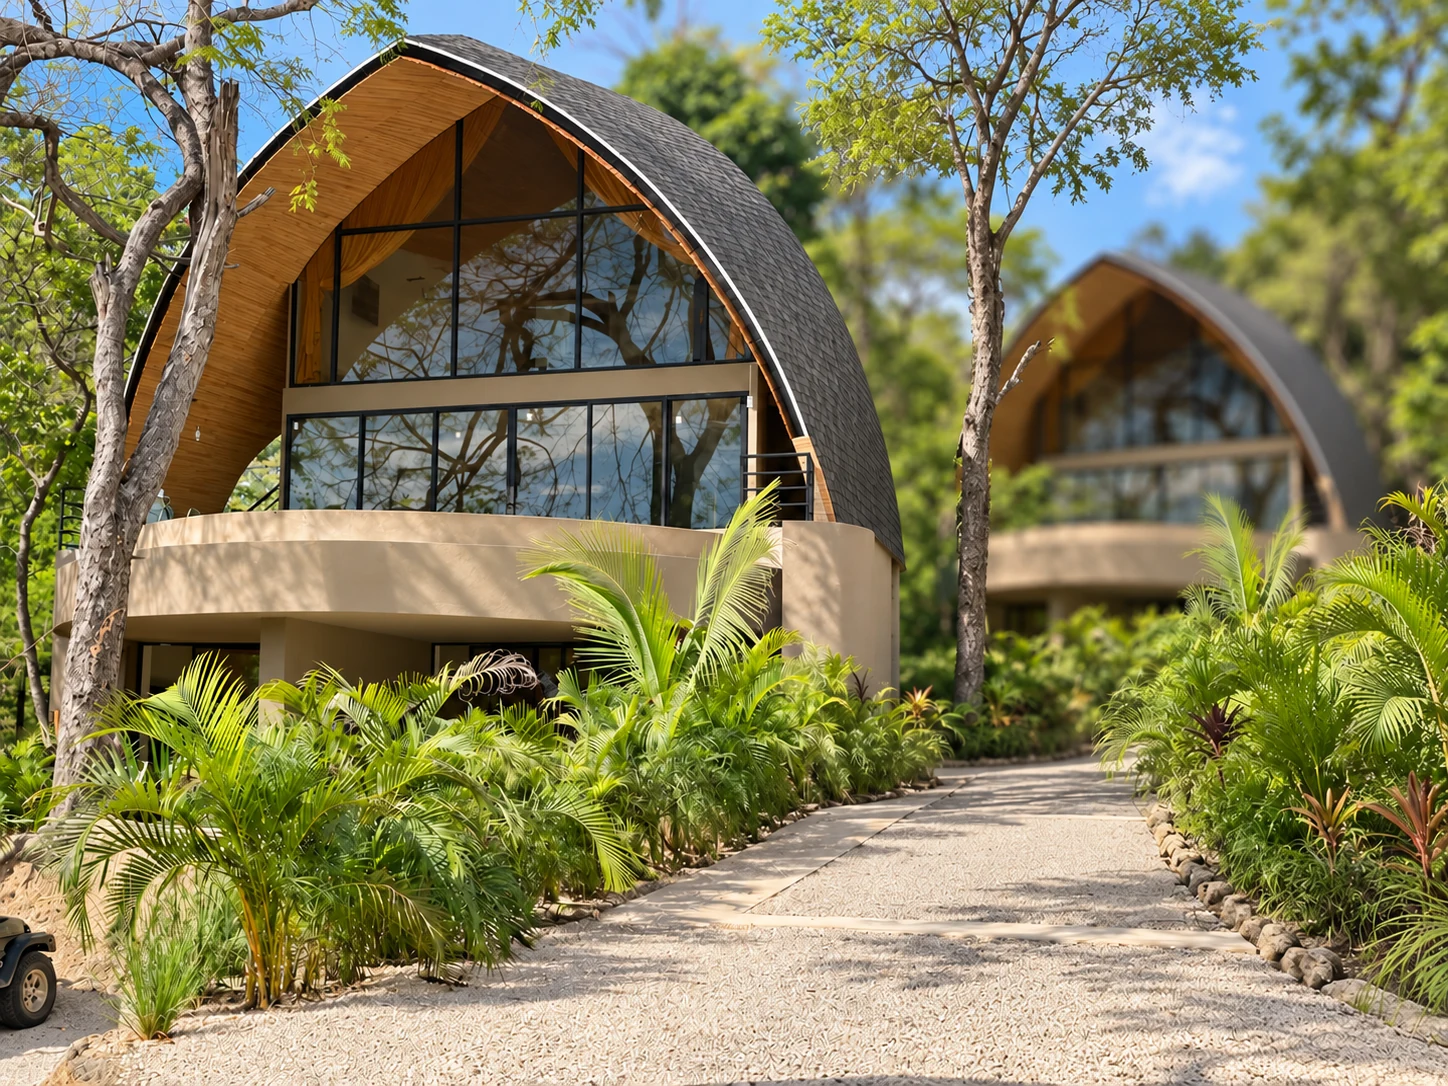
A series of adjustments to orientation, height and sightlines helped prioritise the ocean panorama and limit the presence of surrounding visual distractions. Exterior stone walls anchor the houses visually to the hillside, balancing their vertical proportions with the texture and weight of the ground.
Living towards the ocean
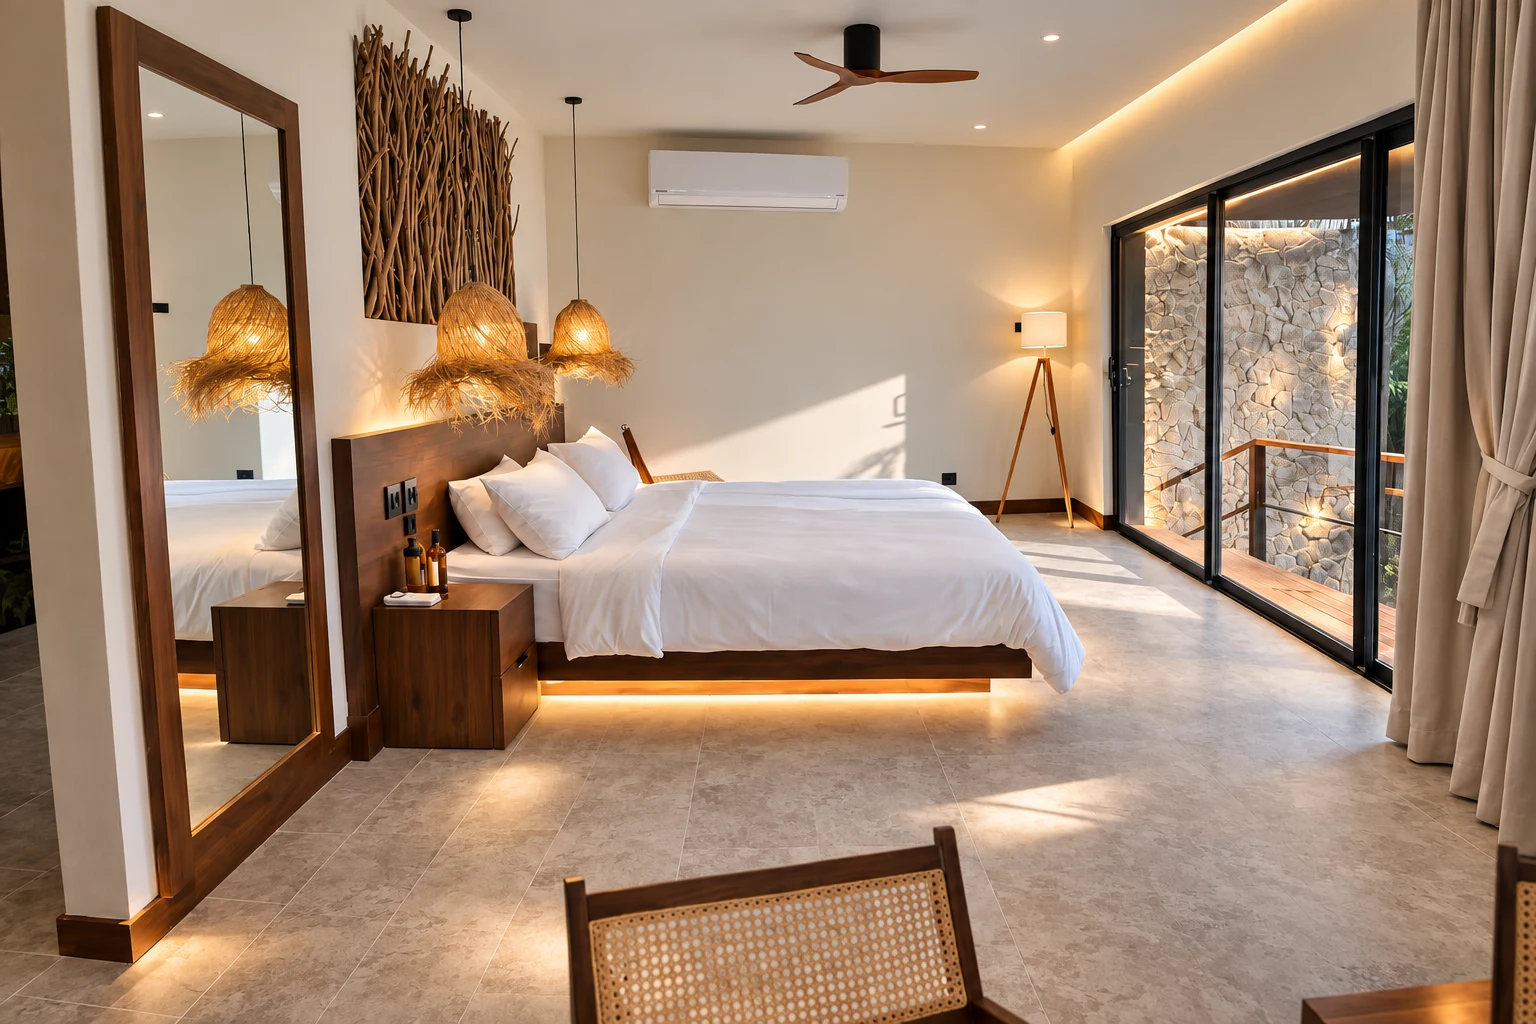
The homes unfold across three levels. The lower level accommodates two bedrooms: the principal ocean-facing bedroom opens onto a terrace, while the second sits behind it, with a lateral view towards the forest.
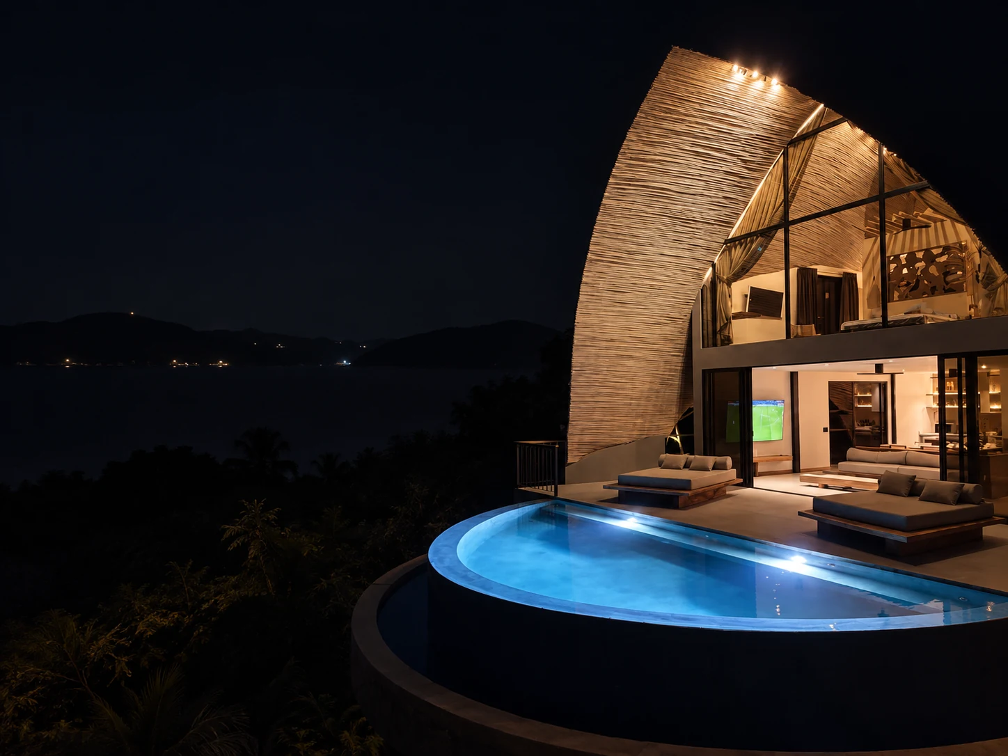
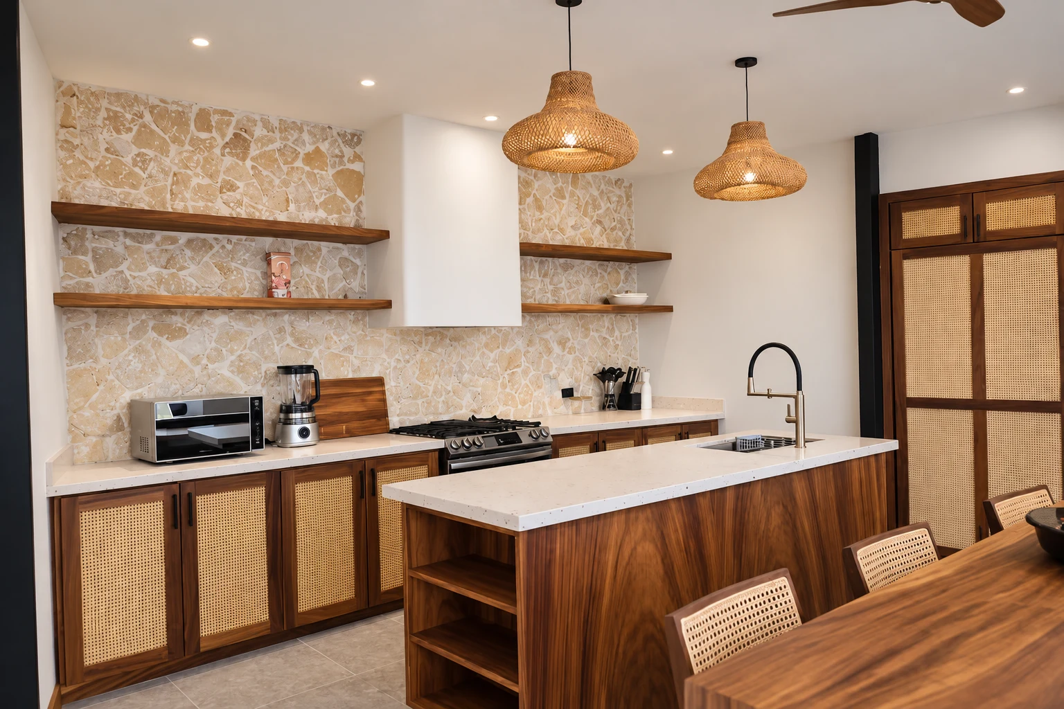
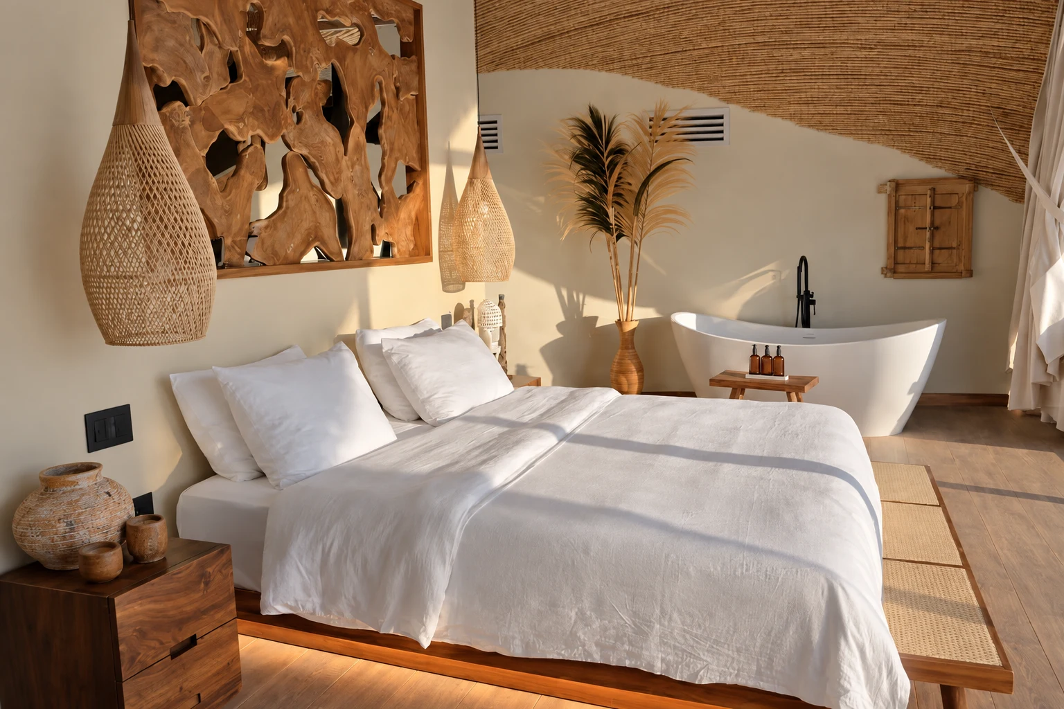
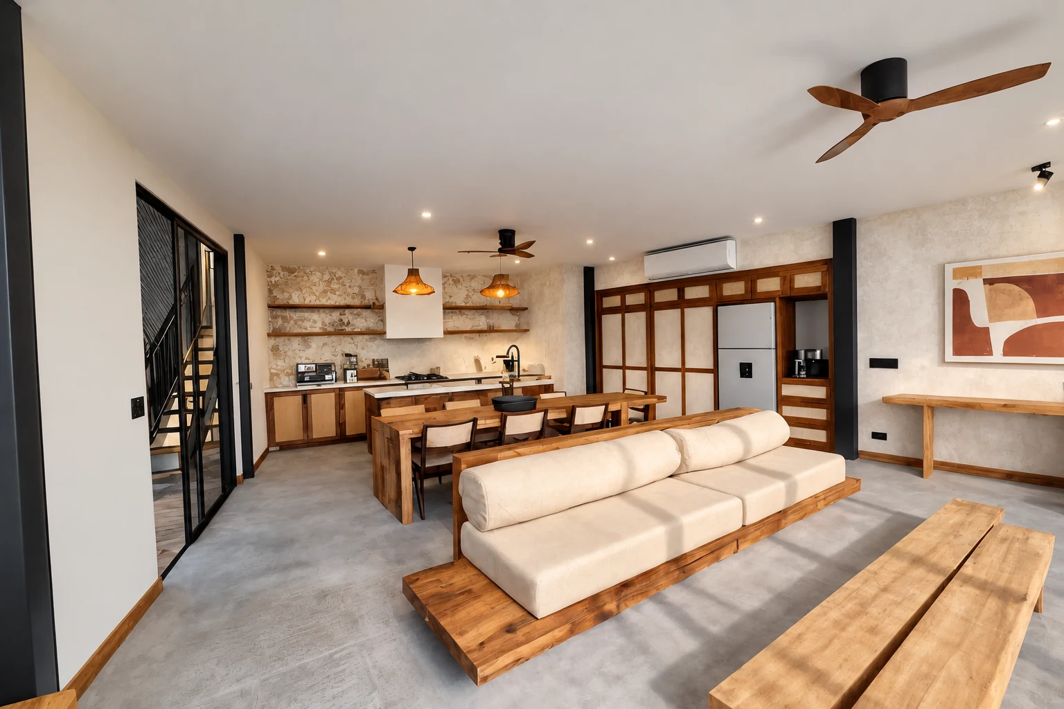
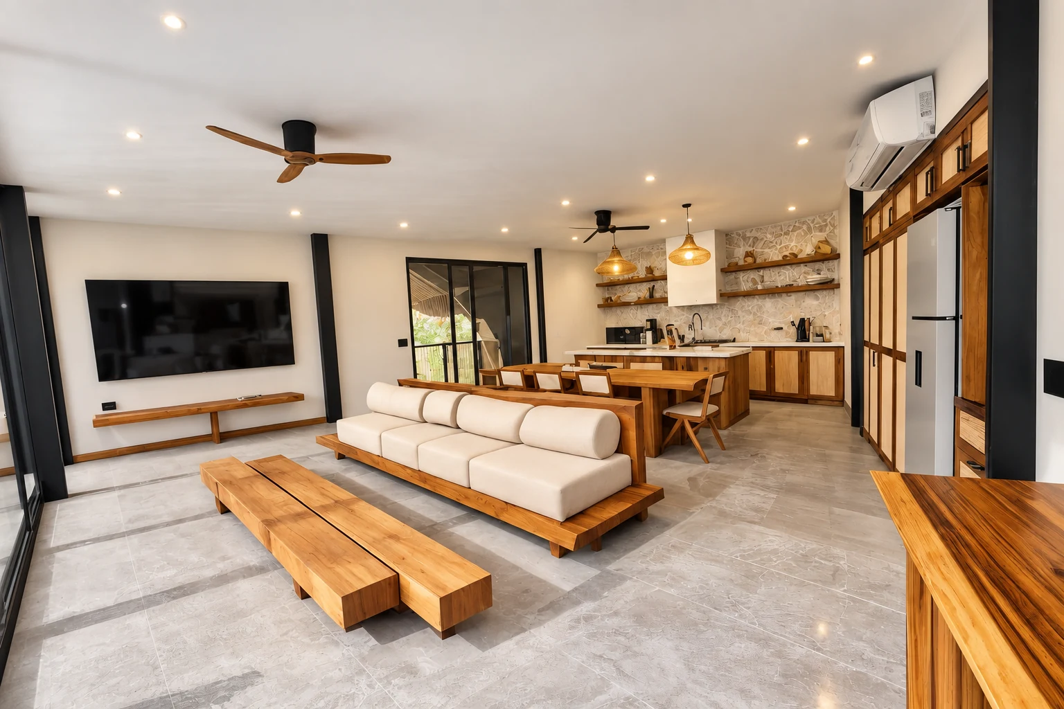
On the middle level, the living room and kitchen connect to an outdoor terrace and swimming pool, forming the main shared living space. The upper level accommodates the third bedroom, with a bathroom and bathtub, offering an elevated perspective on the coast.
Large glazed openings draw the landscape into the homes. Ocean views give the principal spaces their sense of openness, while the rear bedroom offers a more intimate connection with the surrounding greenery.
A roof that defines the architecture
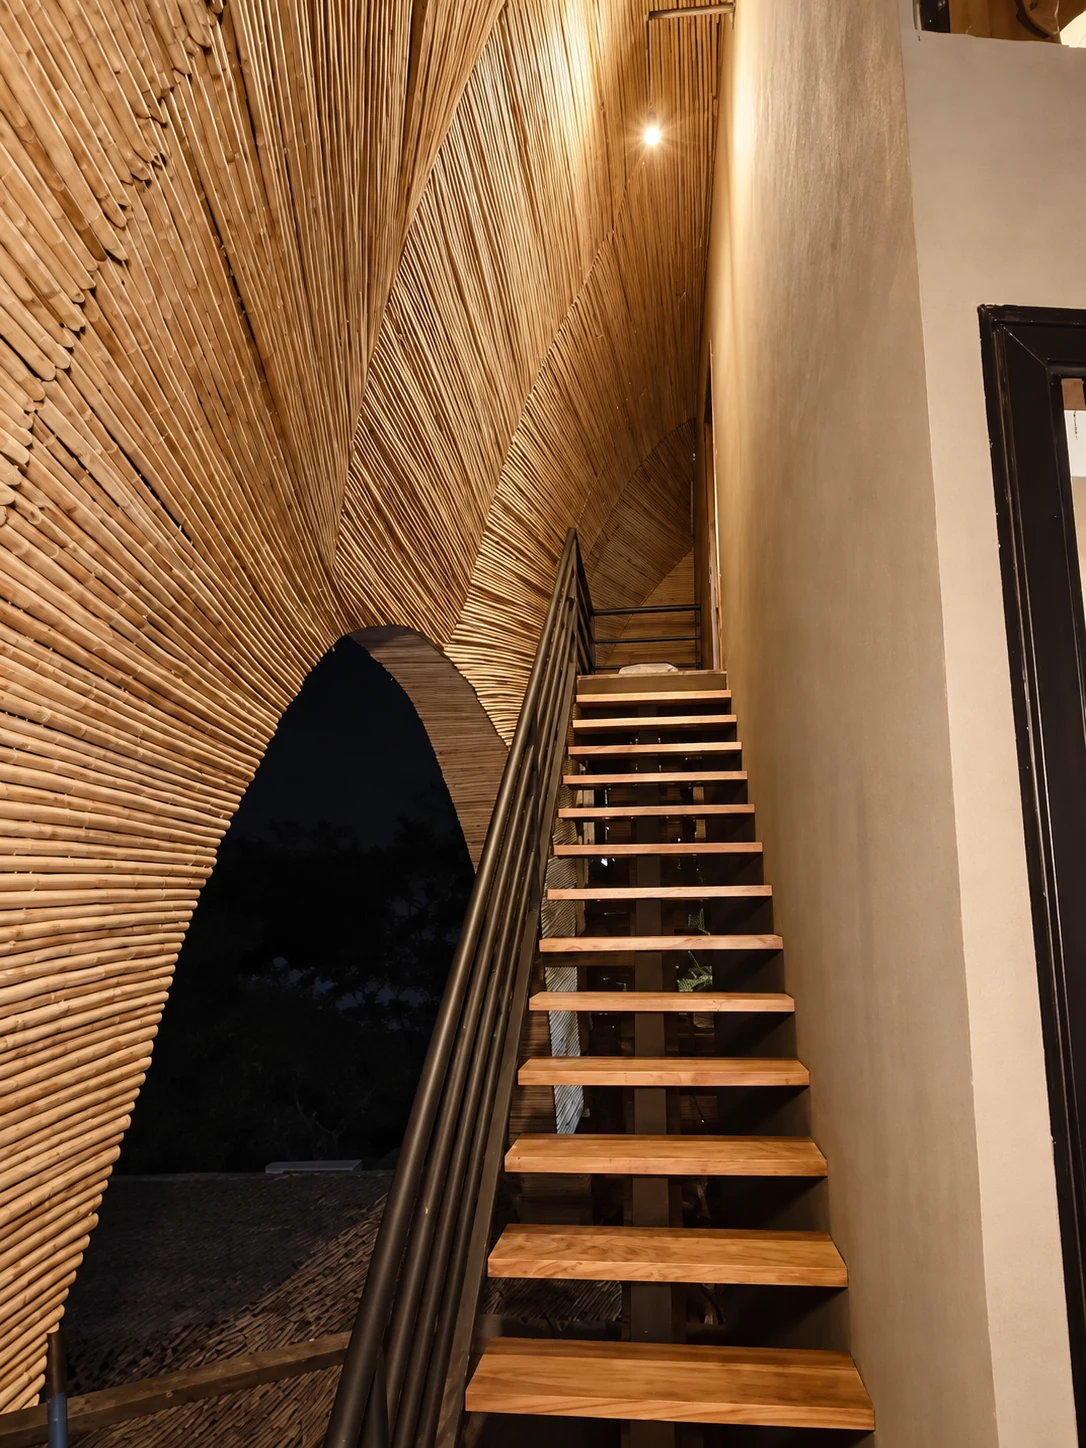
Balinese house references shared by the clients inspired the sweeping pointed-arch roof. Conceived as a continuous shell sheltering each home, it establishes a strong identity both outside and within.
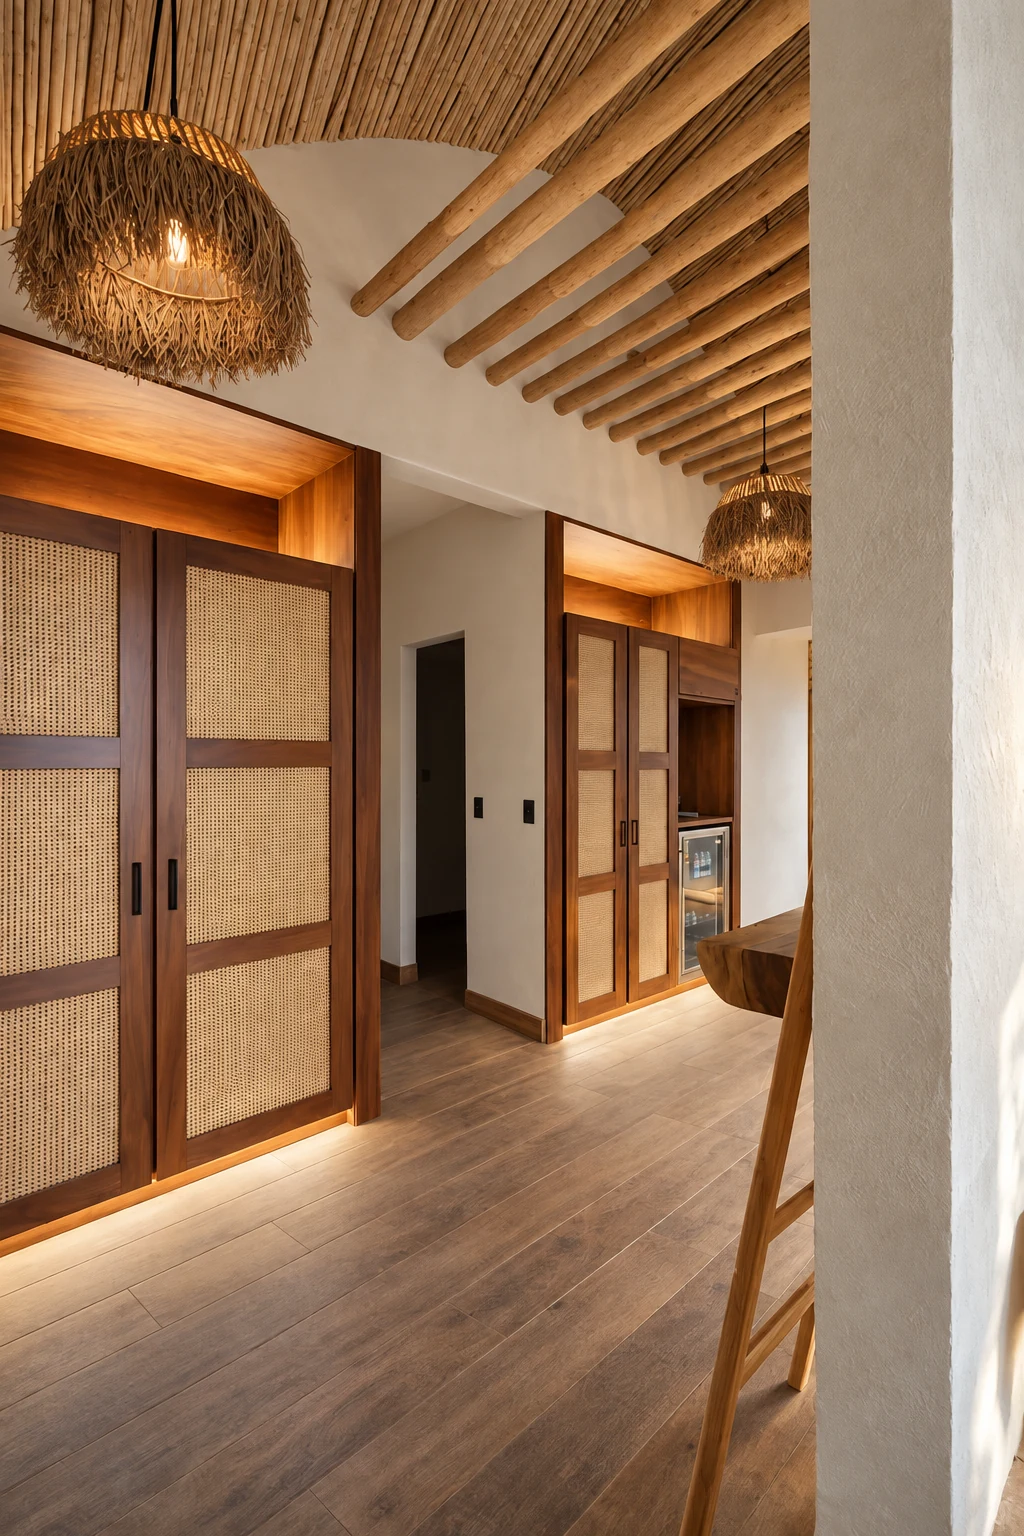
Its generous overhang shades the glazed façade and outdoor living spaces. Beneath the roof, a lining of slender bamboo brings warmth and texture to the interior, emphasising the curve of the canopy.
The roof, the staggered implantation and the open façades work together to give each house its own relationship with the same horizon.